
Views - Golf Course
Address
20214 E Euclid Pl, Aurora, CO
Price
$ 885,000
Property Attributes
- MLS#7881589
- TypeSingle Family
- Listing Status Active
- CountyARAPAHOE
- CityAurora
- AreaMetro Denver
- NeighborhoodGreenfield Estates
- Zip80016
- StyleContemporary
- Year Built2001
- Taxes$ 7281
- Price$ 885,000
- Bedrooms5
- Full Bathrooms4
- Half Bathrooms0
- Sqr Footage4167
- Lot Size0.28 Acres
Data Source:
Information and Real Estate Services (IRES)
Property Description
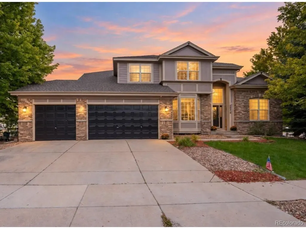
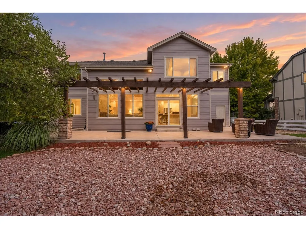
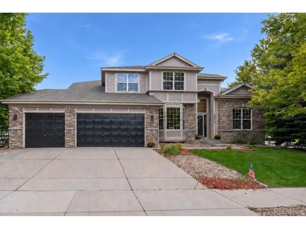
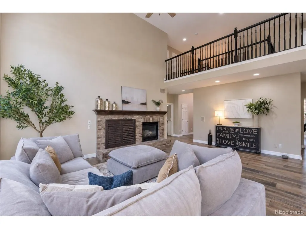
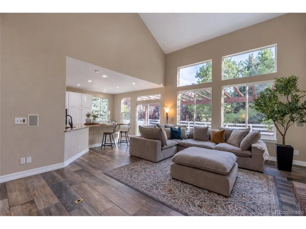
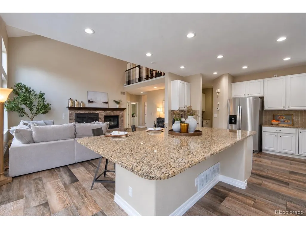
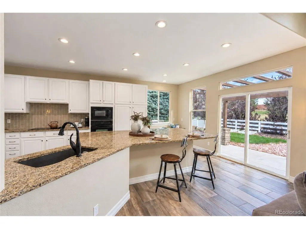
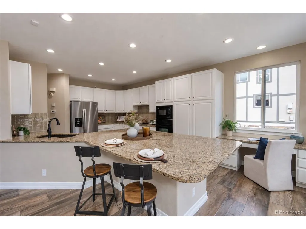
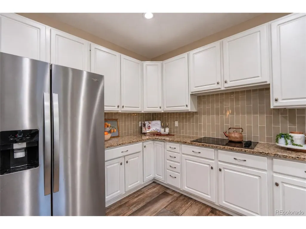
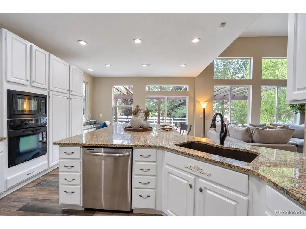
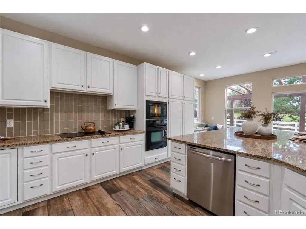
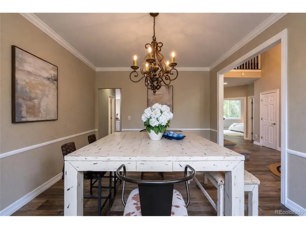
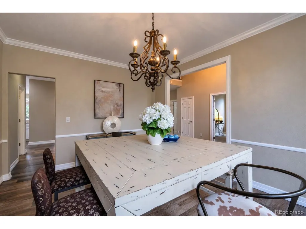
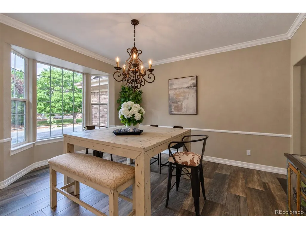
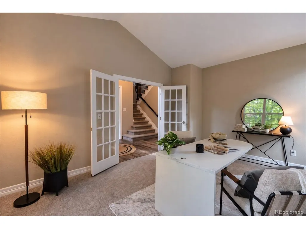
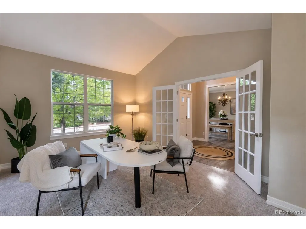
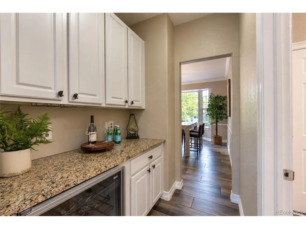
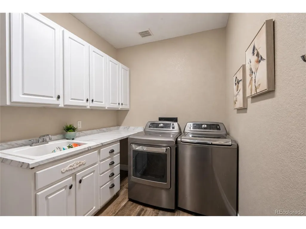
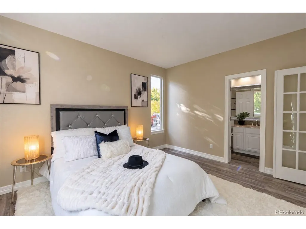
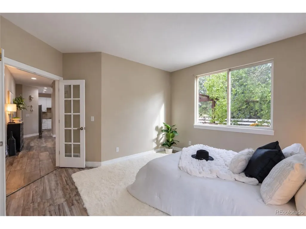
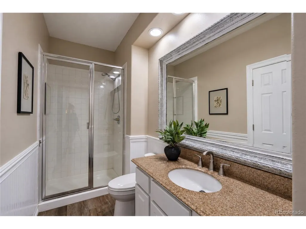
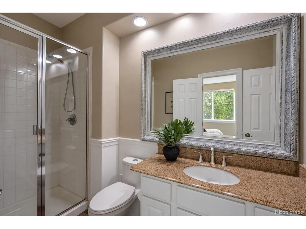
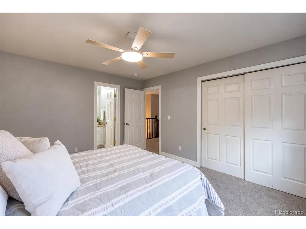
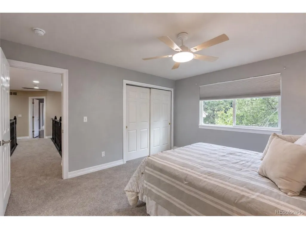
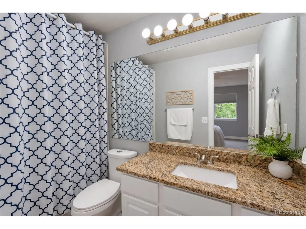
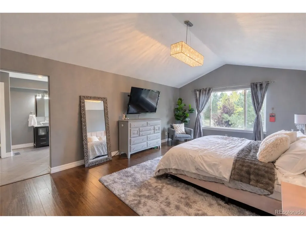
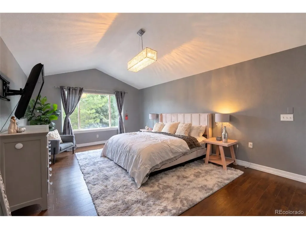
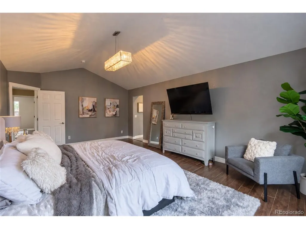
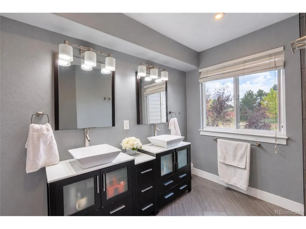
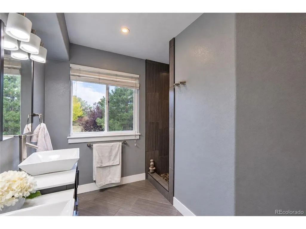
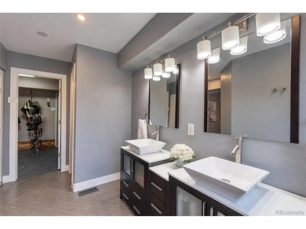
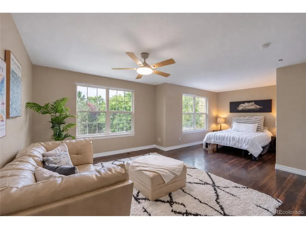
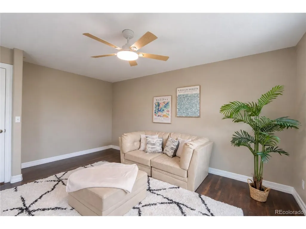
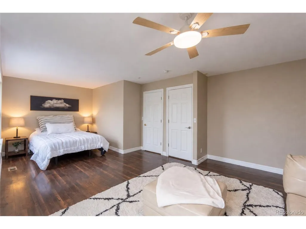
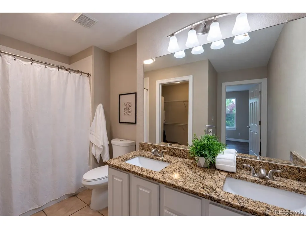
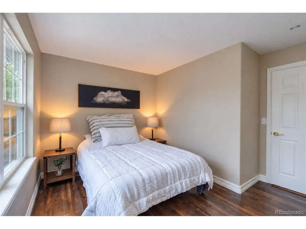
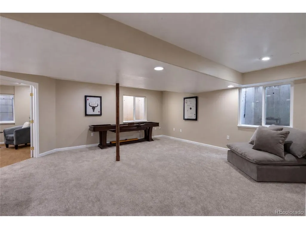
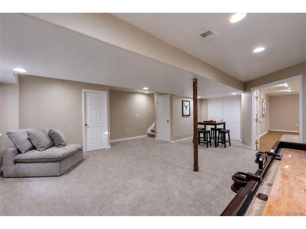
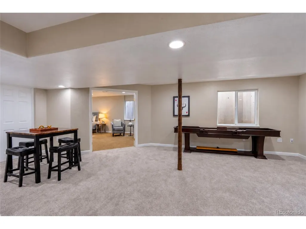
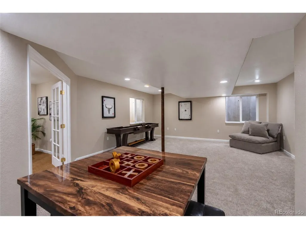
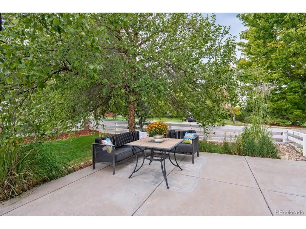
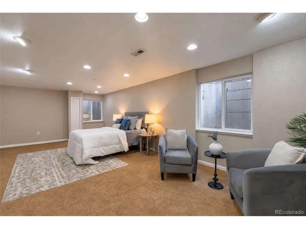
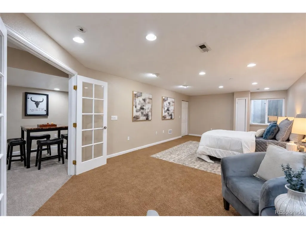
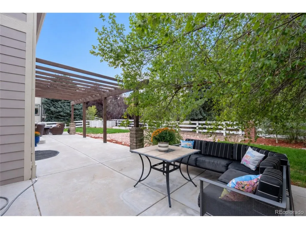
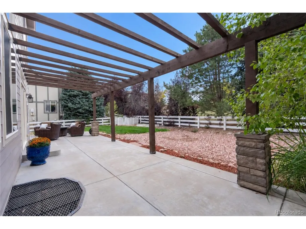
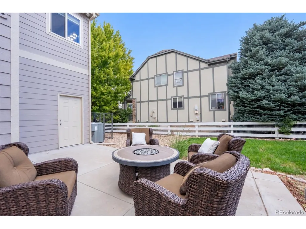
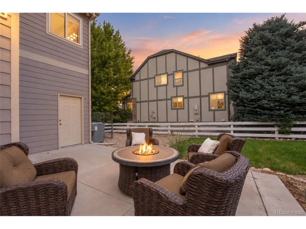
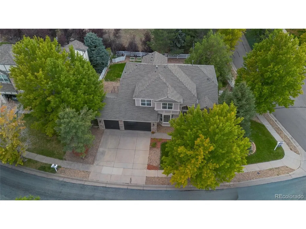
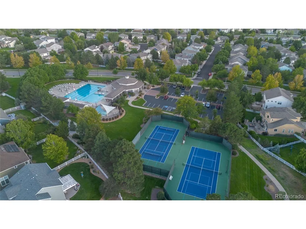
Tucked within Greenfield Estates, a boutique enclave of approximately 40 semi-custom homes, this beautifully updated 5-bedroom residence offers exceptional space, flexibility and a rare 4-car garage. Situated on a generous corner lot, the home features multiple ensuite bedrooms, a finished basement, tasteful updates and inviting indoor-outdoor living. Inside, soaring ceilings and abundant natural light create an open, welcoming feel. The kitchen is the heart of the home with white cabinetry, granite countertops, custom backsplash and an expansive center island with seating. It flows into the spacious family room with gas fireplace, while a butler's pantry with wine refrigerator connects to the formal dining room. A large main-floor office provides dedicated work-from-home space. The thoughtfully designed main floor bedroom with ensuite offers both convenience and flexibility. The upstairs primary suite features vaulted ceilings, a walk-in closet with built-ins and an updated bath with dual sinks and tiled walk-in shower. A second oversized suite includes a full bath, dual sinks and walk-in closet, while the fourth upstairs bedroom also enjoys its own ensuite bath. The finished basement adds the fifth bedroom, recreation space and ample storage. Recent improvements include interior and exterior paint, carpet, roof, furnace, AC and updated lighting. Outside, enjoy a private yard, oversized patio, pergola, mature landscaping, garden area, and 220V-ready hot tub pad. Greenfield Estates offers neighborhood parks and trails, walkability to middle & high schools, and access to more than 300 miles of regional bike trails. Residents also enjoy the Greenfield pool, clubhouse, tennis and pickleball courts. Saddle Rock Golf Course, Aurora Reservoir and Cherry Creek State Park are nearby. With exceptional square footage, rare 4-car garage, flexible layout and prime corner-lot setting, this home is a standout opportunity in Greenfield Estates.
| Elementary School | Middle School | High School |
|---|---|---|
| Rolling Hills Elementary School | Falcon Creek Middle School | Grandview High School |
| Price History | |
|---|---|
| 9/12/2026 | Listed $885,000 |
General Features
| Living Area | 4167 |
|---|---|
| Sewer | Public Sewer |
| Heating | Forced Air |
| Cooling | Central Air,Ceiling Fan(s) |
| Utilities | Natural Gas Available,Electricity Available,Cable Available |
| Roof | Composition |
| Appliances | Dishwasher,Refrigerator,Washer,Dryer,Microwave,Disposal |
| HOA Fee | 75 |
| Garage Spaces | 4 |
| Association Fee Includes | Trash |
| Patio/Porch Features | Patio |
| Architectural Style | Contemporary |
| Construction Materials | Brick,Wood Siding |
| Exclusions | Seller Personal Property,Staging Items,EV charger connection cable |
| Year Built | 2001 |
| View | Mountain(s) |
| Levels | Two |
| Property Subtype | Single Family Residence |
| Tax Year | 2025 |
| Community Features | Clubhouse,Tennis Court(s),Pool,Playground,Park,Trail(s) |
| Accessibility | Level Lot |
| Assoc Fee Paid Per | Monthly |
| County | Arapahoe |
| New Construction | No |
| Property Type | Residential |
| HOA | Yes |
| Subdivision Name | Greenfield Estates |
| Possible Use | Business |
| Full Baths | 2 |
| Status | Active |
| High School | Grandview |
| City | Aurora |
| Association Name | Greenfield Estates Advanced |
| High School District | Cherry Creek 5 |
| MLS Area | Metro Denver |
| Elementary School | Rolling Hills |
| Property Attached Y/N | No |
| Tax Annual Amount | 7281 |
| Middle/Junior High School | Falcon Creek |
| MLS Area Minor | Metro22/SSE |
| Virtual Tour | https://www.zillow.com/view-imx/c0b1ed1b-edac-4fd0-8a19-8656179f25c4?setAttribution=mls&wl=true&initialViewType=pano |
| Standard Status | Active |
| Expected Active Date | 2026-09-13 |
| AttributionContact | 309-299-3930 |
Interior Features
| Interior Amenities | Eat-in Kitchen,Cathedral Ceiling(s),Open Floorplan,Walk-In Closet(s),Kitchen Island |
|---|---|
| Basement | Partially Finished,Crawl Space,Daylight |
| Fireplace Features | Gas,Living Room,One |
| Above Grade Finished Area | 3122 |
| 3/4 Baths | 2 |
| Total Bedrooms | 5 |
| LivingAreaSource | Assessor |
| Total Baths | 4 |
Exterior Features
| Exterior Amenities | Oversized Garage,Tandem Garage |
|---|---|
| Fencing | Fenced |
| Parking Features | Attached |
| Lot Features | Level,Paved |
| Water Source | Public |
| Lot Size Area | 12197 |
| Lot Size Acres | 0.28 |
| Waterfront Y/N | No |
| Road Frontage Type | Privately Maintained |
Amenities
- Foreclosure
- Views
- Short Sale
- New Construction
- Adult 55+
- Lease To Own
- No HOA Fees
- Furnished
- Primary On Main
- Air Conditioning
- Seller Finance
- Green
- Fixer Upper
- Horse
- Golf
- Fireplace
- Deck
- Garage
- Basement
- Pool
Property vs Single Family Average in 80016
Price
Taxes
Year Built
Visits
 Information deemed reliable but not guaranteed by the MLS. © 2026 Information and Real Estate Services, LLC.
Information source: Information and Real Estate Services, LLC. Provided for limited non-commercial use only under IRES Rules. © Copyright IRES.
The information being provided is for the consumers personal, non-commercial use and may not be used for any purpose other than to identify prospective properties consumer may be interested in purchasing.
The IRES, LLC Data on this
Information deemed reliable but not guaranteed by the MLS. © 2026 Information and Real Estate Services, LLC.
Information source: Information and Real Estate Services, LLC. Provided for limited non-commercial use only under IRES Rules. © Copyright IRES.
The information being provided is for the consumers personal, non-commercial use and may not be used for any purpose other than to identify prospective properties consumer may be interested in purchasing.
The IRES, LLC Data on this
