
Views - Primary on Main




Address
29205 E 165th Ave, Brighton, CO
Price
$ 1,425,000
Property Attributes
- MLS#3317704
- TypeSingle Family
- Listing Status Active
- CountyADAMS
- CityBrighton
- AreaMetro Denver
- NeighborhoodHayesmount Estates Sub
- Zip80603
- StyleIn-Law Area,Contemporary
- Year Built2019
- Taxes$ 13062
- Price$ 1,425,000
- Bedrooms5
- Full Bathrooms4
- Half Bathrooms1
- Sqr Footage5816
- Lot Size1.06 Acres
Data Source:
Information and Real Estate Services (IRES)
Property Description
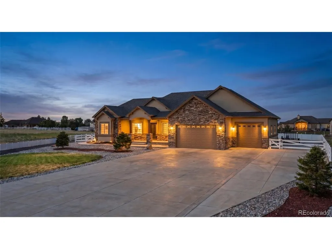
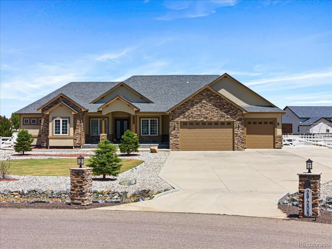
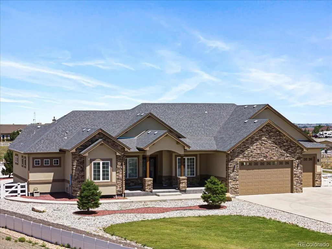
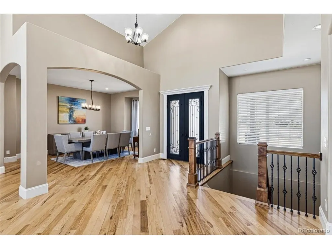
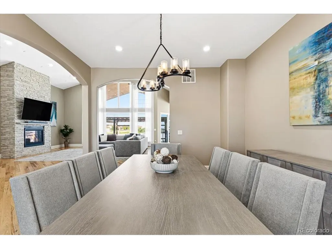
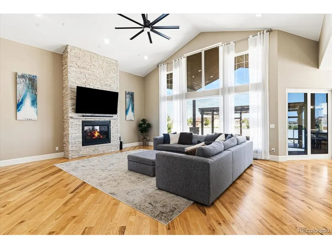
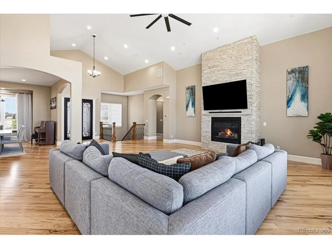
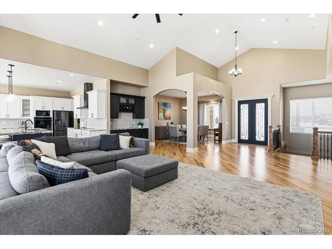
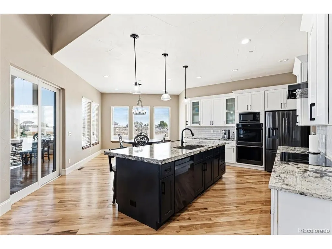
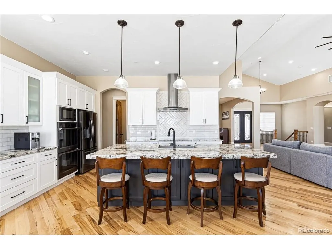
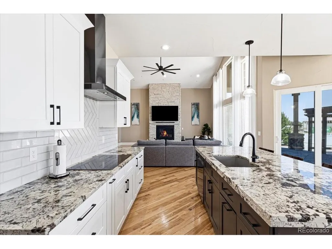
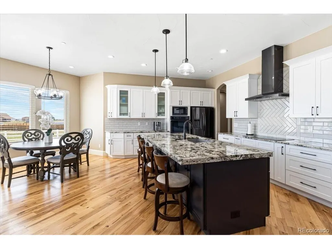
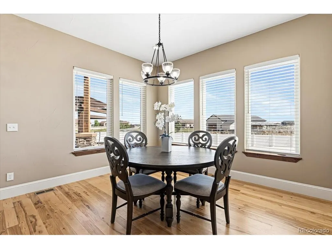
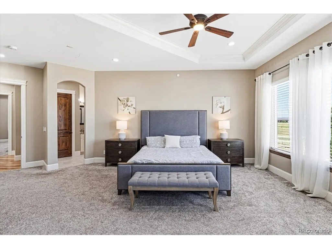
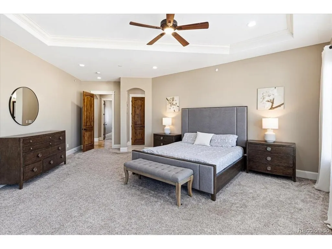
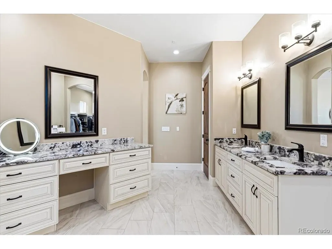
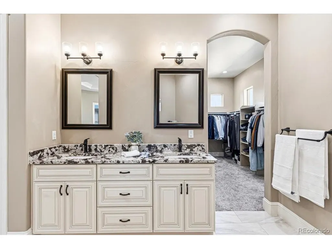
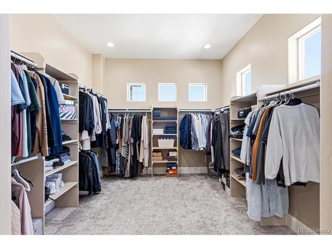
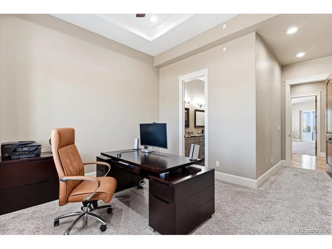
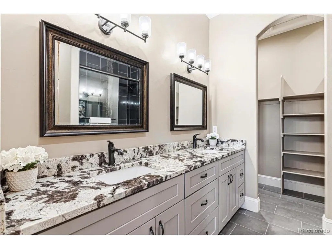
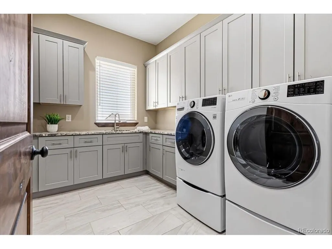
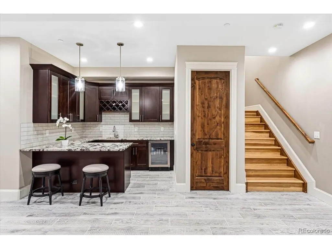
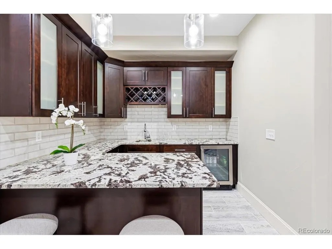
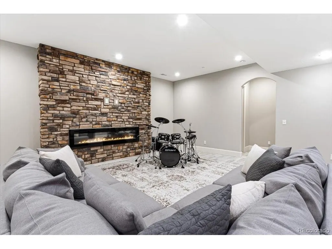
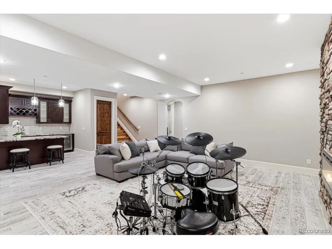
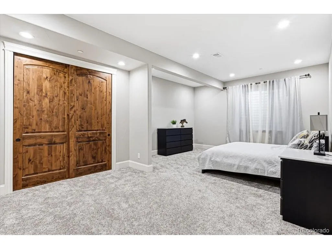
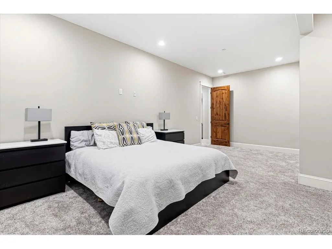
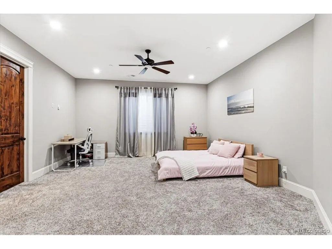
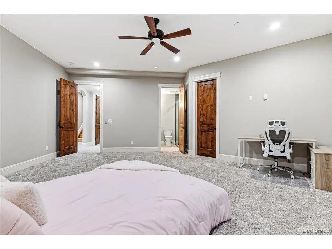
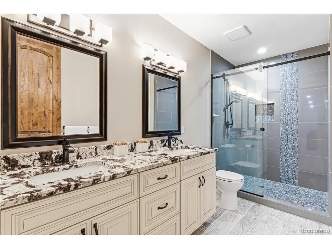
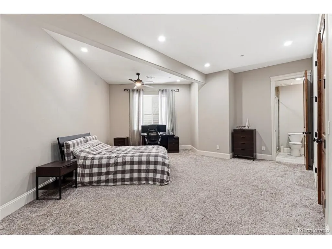
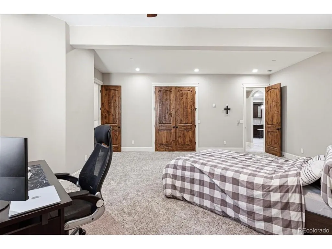
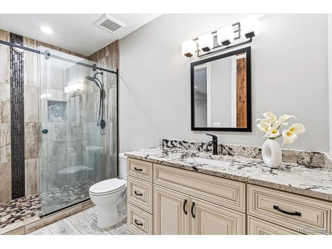
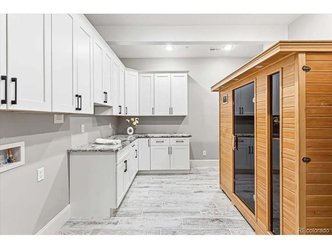
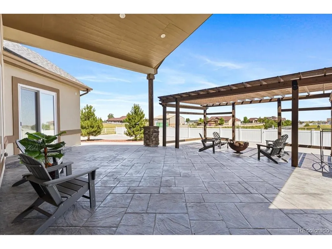
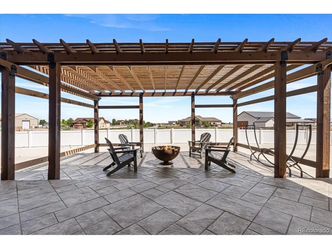
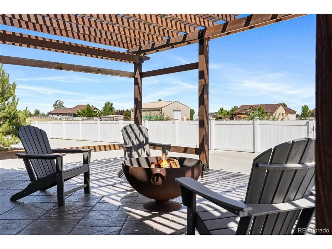
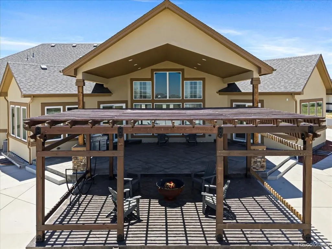
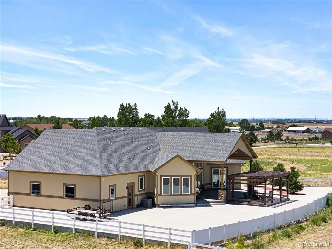
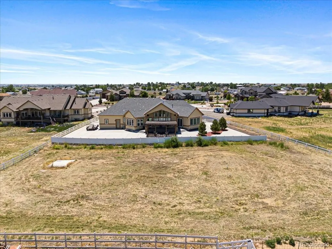
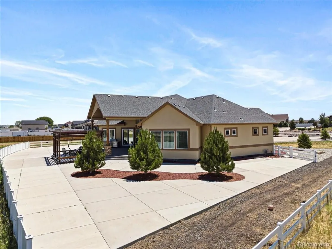
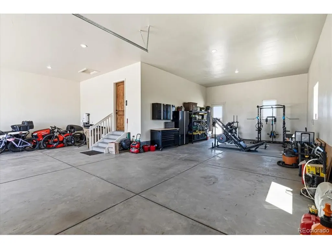
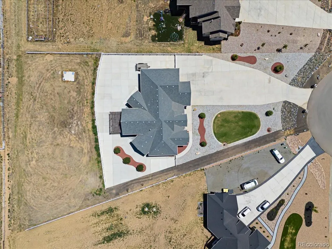
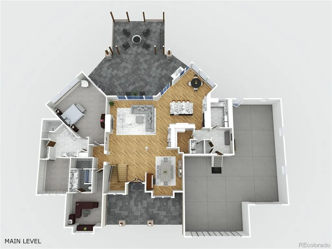
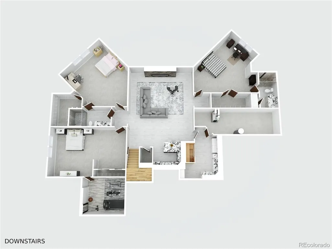
Everyone says the true multigenerational home doesn't exist. It's sitting on a cul-de-sac in Brighton. This custom 5,816 sq ft ranch in Hayesmount Estates was built for the family that wants to live together without anyone giving up their own space. The part you almost never find: three primary suites, two of them on the main floor, each with a private attached bath. Parents or grandparents get a real suite on the same level as the kitchen and living areas, no stairs to climb, no converted office with a curtain. Downstairs lives like a second home. A third primary suite, two more bedrooms, a full family room with wet bar, and two more bathrooms give the next generation their own private level. Two separate laundry rooms, one up and one down, because a full house runs on its own schedule. The heart of it is an open great room under high vaulted ceilings and walls of windows, flowing into a custom eat-in kitchen with a large island, high-end granite, a walk-in pantry, and custom cabinetry built for a full table and a full house. Then there's the land. 1.06 acres, no HOA, lower unincorporated taxes. A stamped concrete patio with a custom pergola looks out over open Colorado sky. The oversized 4-car garage is insulated, drywalled, and wired 220V, with a separate reinforced concrete pad for the RV, boat, or trailer. Zoned for up to two horses with residential boundary fencing enclosing a potential paddock space, plus room for chickens and a garden. All of it 5 miles east of I-76, with an easy run to Brighton, Prairie Center, Barr Lake, and DIA. Rural space without losing the commute. This isn't square footage. It's room for everyone you love and the freedom to live the way your family actually lives. Showings start Friday. Come see it before someone else does.
| Elementary School | Middle School | High School |
|---|---|---|
| Padilla Elementary School | Overland Trail Middle School | Brighton High School |
| Price History | |
|---|---|
| 6/19/2026 | Listed $1,425,000 |
General Features
| Living Area | 5816 |
|---|---|
| Sewer | Septic Tank |
| Heating | Forced Air |
| Cooling | Central Air,Ceiling Fan(s) |
| Utilities | Electricity Available,Cable Available |
| Roof | Composition |
| Appliances | Double Oven,Dishwasher,Microwave |
| Zoning | R-E |
| Garage Spaces | 4 |
| Patio/Porch Features | Patio |
| Architectural Style | In-Law Area,Contemporary |
| Construction Materials | Brick,Stucco |
| Exclusions | Garage cabinets and tool boxes,washer and dryer,TV and mount,and all seller's personal property. |
| Year Built | 2019 |
| View | Mountain(s) |
| Levels | One |
| Property Subtype | Single Family Residence |
| Tax Year | 2025 |
| County | Adams |
| New Construction | No |
| Property Type | Residential |
| HOA | No |
| Energy Efficient | Windows,Thermostat |
| Subdivision Name | Hayesmount Estates Sub |
| Full Baths | 4 |
| Status | Active |
| Directions | From I-76,take Exit 25 toward Lochbuie / 168th Avenue. Head west on E 168th Avenue,turn left onto Hayesmount Road,then turn right toward E 165th Avenue. Continue onto E 165th Avenue. Property will be |
| High School | Brighton |
| City | Brighton |
| High School District | Brighton Dist 27J |
| MLS Area | Metro Denver |
| Elementary School | Padilla |
| Property Attached Y/N | No |
| Tax Annual Amount | 13062 |
| Middle/Junior High School | Overland Trail |
| MLS Area Minor | Metro3/BFL |
| Virtual Tour | https://www.zillow.com/view-3d-home/ad17c86b-fd81-422a-8390-fcf7b34b1eeb?setAttribution=mls&wl=true |
| Standard Status | Active |
| Expected Active Date | 2026-06-19 |
| AttributionContact | e@everetttrujillo.com,720-837-8097 |
Interior Features
| Interior Amenities | Eat-in Kitchen,Walk-In Closet(s),Wet Bar,Kitchen Island,Central Vacuum |
|---|---|
| Basement | Full,Partially Finished,Sump Pump |
| Above Grade Finished Area | 2908 |
| Half Baths | 1 |
| Total Bedrooms | 5 |
| LivingAreaSource | Assessor |
| Total Baths | 5 |
Exterior Features
| Parking Features | Attached |
|---|---|
| Lot Features | Paved |
| Water Source | City |
| Lot Size Area | 46174 |
| Lot Size Acres | 1.06 |
| Waterfront Y/N | No |
Amenities
- Foreclosure
- Views
- Short Sale
- New Construction
- Adult 55+
- Lease To Own
- No HOA Fees
- Furnished
- Primary On Main
- Air Conditioning
- Seller Finance
- Green
- Fixer Upper
- Horse
- Golf
- Fireplace
- Deck
- Garage
- Basement
- Pool
Property vs Single Family Average in 80603
Price
Taxes
Year Built
Visits
 Information deemed reliable but not guaranteed by the MLS. © 2026 Information and Real Estate Services, LLC.
Information source: Information and Real Estate Services, LLC. Provided for limited non-commercial use only under IRES Rules. © Copyright IRES.
The information being provided is for the consumers personal, non-commercial use and may not be used for any purpose other than to identify prospective properties consumer may be interested in purchasing.
The IRES, LLC Data on this
Information deemed reliable but not guaranteed by the MLS. © 2026 Information and Real Estate Services, LLC.
Information source: Information and Real Estate Services, LLC. Provided for limited non-commercial use only under IRES Rules. © Copyright IRES.
The information being provided is for the consumers personal, non-commercial use and may not be used for any purpose other than to identify prospective properties consumer may be interested in purchasing.
The IRES, LLC Data on this
